
4511 W Bedford Ave Spokane, WA 99208
4 bed / 2 bath / 2,121 Sq. Ft. / 4,792 Sq. Ft., 0.11 acres lot size / Single Family
Status: Sold
{{listPriceUS ? listPriceUS : listPriceNoSuffix}}
{{listPriceUS ? listPriceUS : listPriceNoSuffix}}
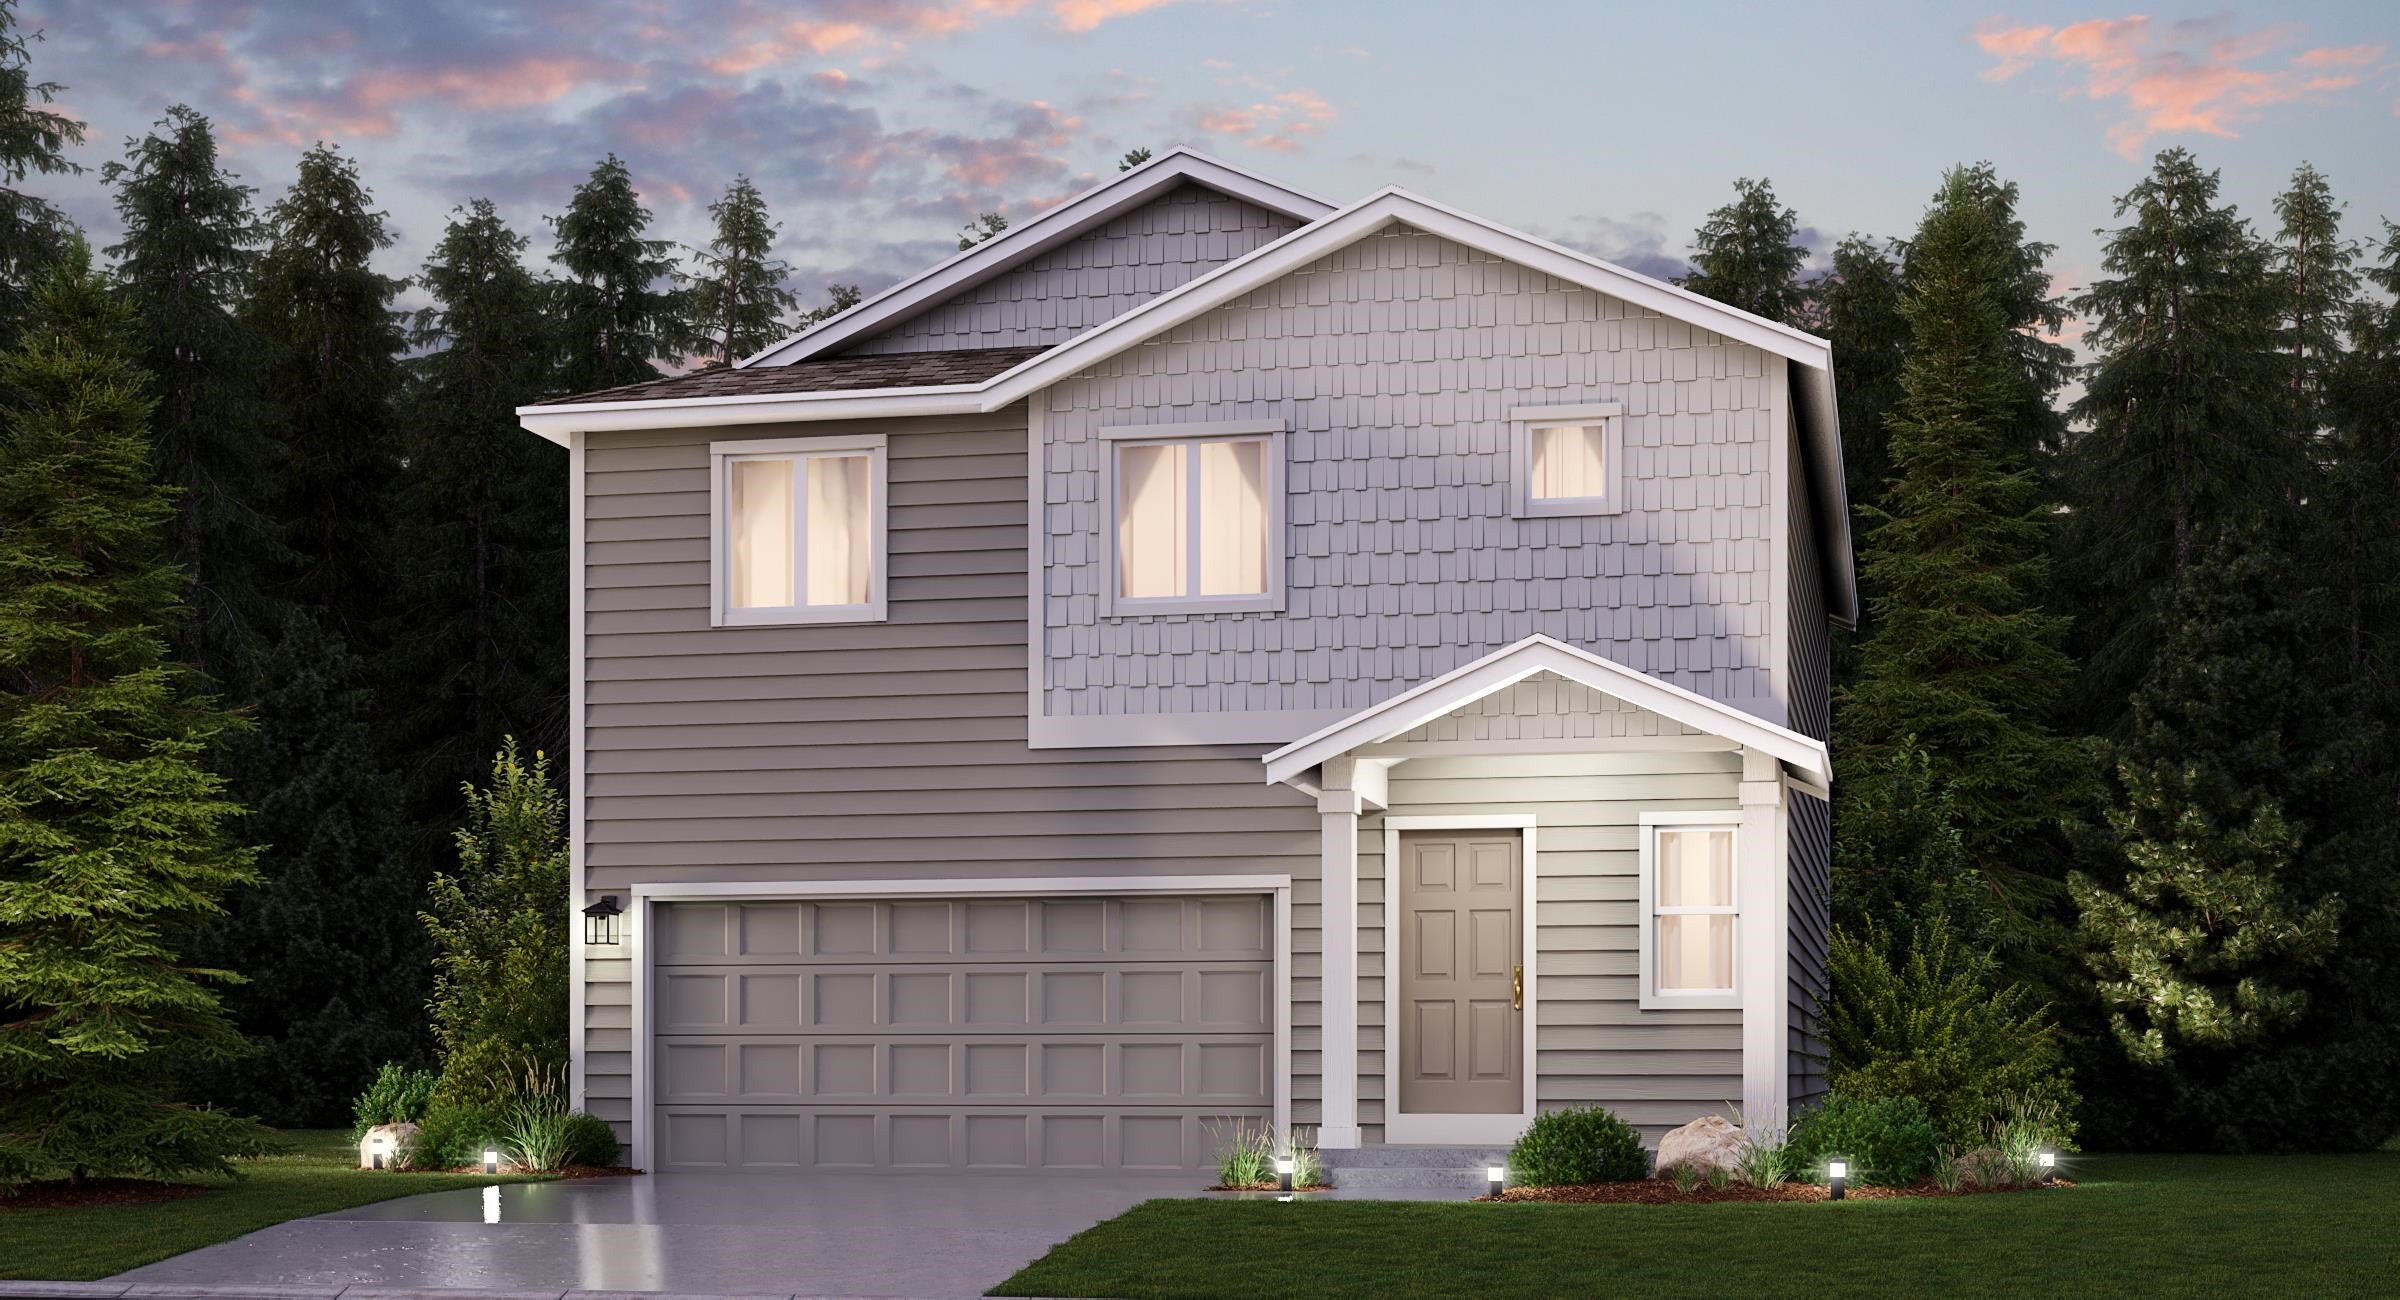


Introducing the Merlot Plan by Lennar at Woodridge! This two-story home features a first floor dedicated as the main living space, with an open Great Room, kitchen and dining area that effortlessly connect. The kitchen features beautiful white cabinets with a white quartz countertop. Upstairs is a small loft for more shared living space, surrounded by all four bedrooms including the owner s suite. The owner s suite features a walk in closet AND a five piece master bathroom. Outdoor landscaping and fencing is included! Broker must attend first visit with buyers and register. Move-in ready! Don t miss this one!

property details
Type
Single Family
Status
Closed
County
Spokane
Year Built
2023
Sq. Ft.
2,121
Lot Size
4,792 Sq. Ft., 0.1 acres
Listing Id
202319218
Courtesy Of
Charlie Halstead - Berkshire Hathaway Jacklin +1 (509) 991-7661
List Office Phone
+1 (208) 758-7474
Subdivision
Woodridge
Interior Features
Beds
4
Living Area Units
Sq. Ft.
Appliances
Gas Range
Refrigerator
Disposal
Microwave
Refrigerator
Disposal
Microwave
Bathrooms Total
2
Exterior Features
Parking
Attached
Stories
2
Utility & Building Info
Below Grade Finished Area
0
Price Per Sq Meter
$0
Heating
Electric Heating
Heat Pump
Forced Air
Heat Pump
Forced Air
Building Area Total
2,121 Sq. Ft.
Architectural Style
Contemporary
2 Story
2 Story
Price History
| date | event | price | source |
|---|---|---|---|
|
10/25/2023
10/25/2023
|
Sold |
$409,950
|
Spokane Association of Realtors |
|
09/25/2023
09/25/2023
|
Pending |
$409,950
|
Spokane Association of Realtors |
|
09/18/2023
09/18/2023
|
Active |
$409,950
|
Spokane Association of Realtors |
|
07/25/2023
07/25/2023
|
Pending |
$434,950
|
Spokane Association of Realtors |
|
07/21/2023
07/21/2023
|
Active |
$434,950
|
Spokane Association of Realtors |
View More
Market Trends
Source: Constellation1
Mortgage Calculator
Estimated Mortgage Payment
Your total payment will be
{{ currency_symbol }}{{ parseInt(monthlyMortgage).formatThousands(0) }}
- Principal {{ parseInt(priciplePayment).formatThousands(0) }}
- Interest {{ parseInt(interestPayment).formatThousands(0) }}
({{ downPaymentFormatted }})
(Years)
Estimate does not reflect Property Tax, PMI or Homeowner Insurance. Mortgage Calculator provided by Berkshire Hathaway HomeServices.
