
4405 W Connaught Ave Spokane, WA 99208
4 bed / 3 bath / 2,438 Sq. Ft. / 6,098 Sq. Ft., 0.14 acres lot size / Single Family
Status: Sold
{{listPriceUS ? listPriceUS : listPriceNoSuffix}}
{{listPriceUS ? listPriceUS : listPriceNoSuffix}}
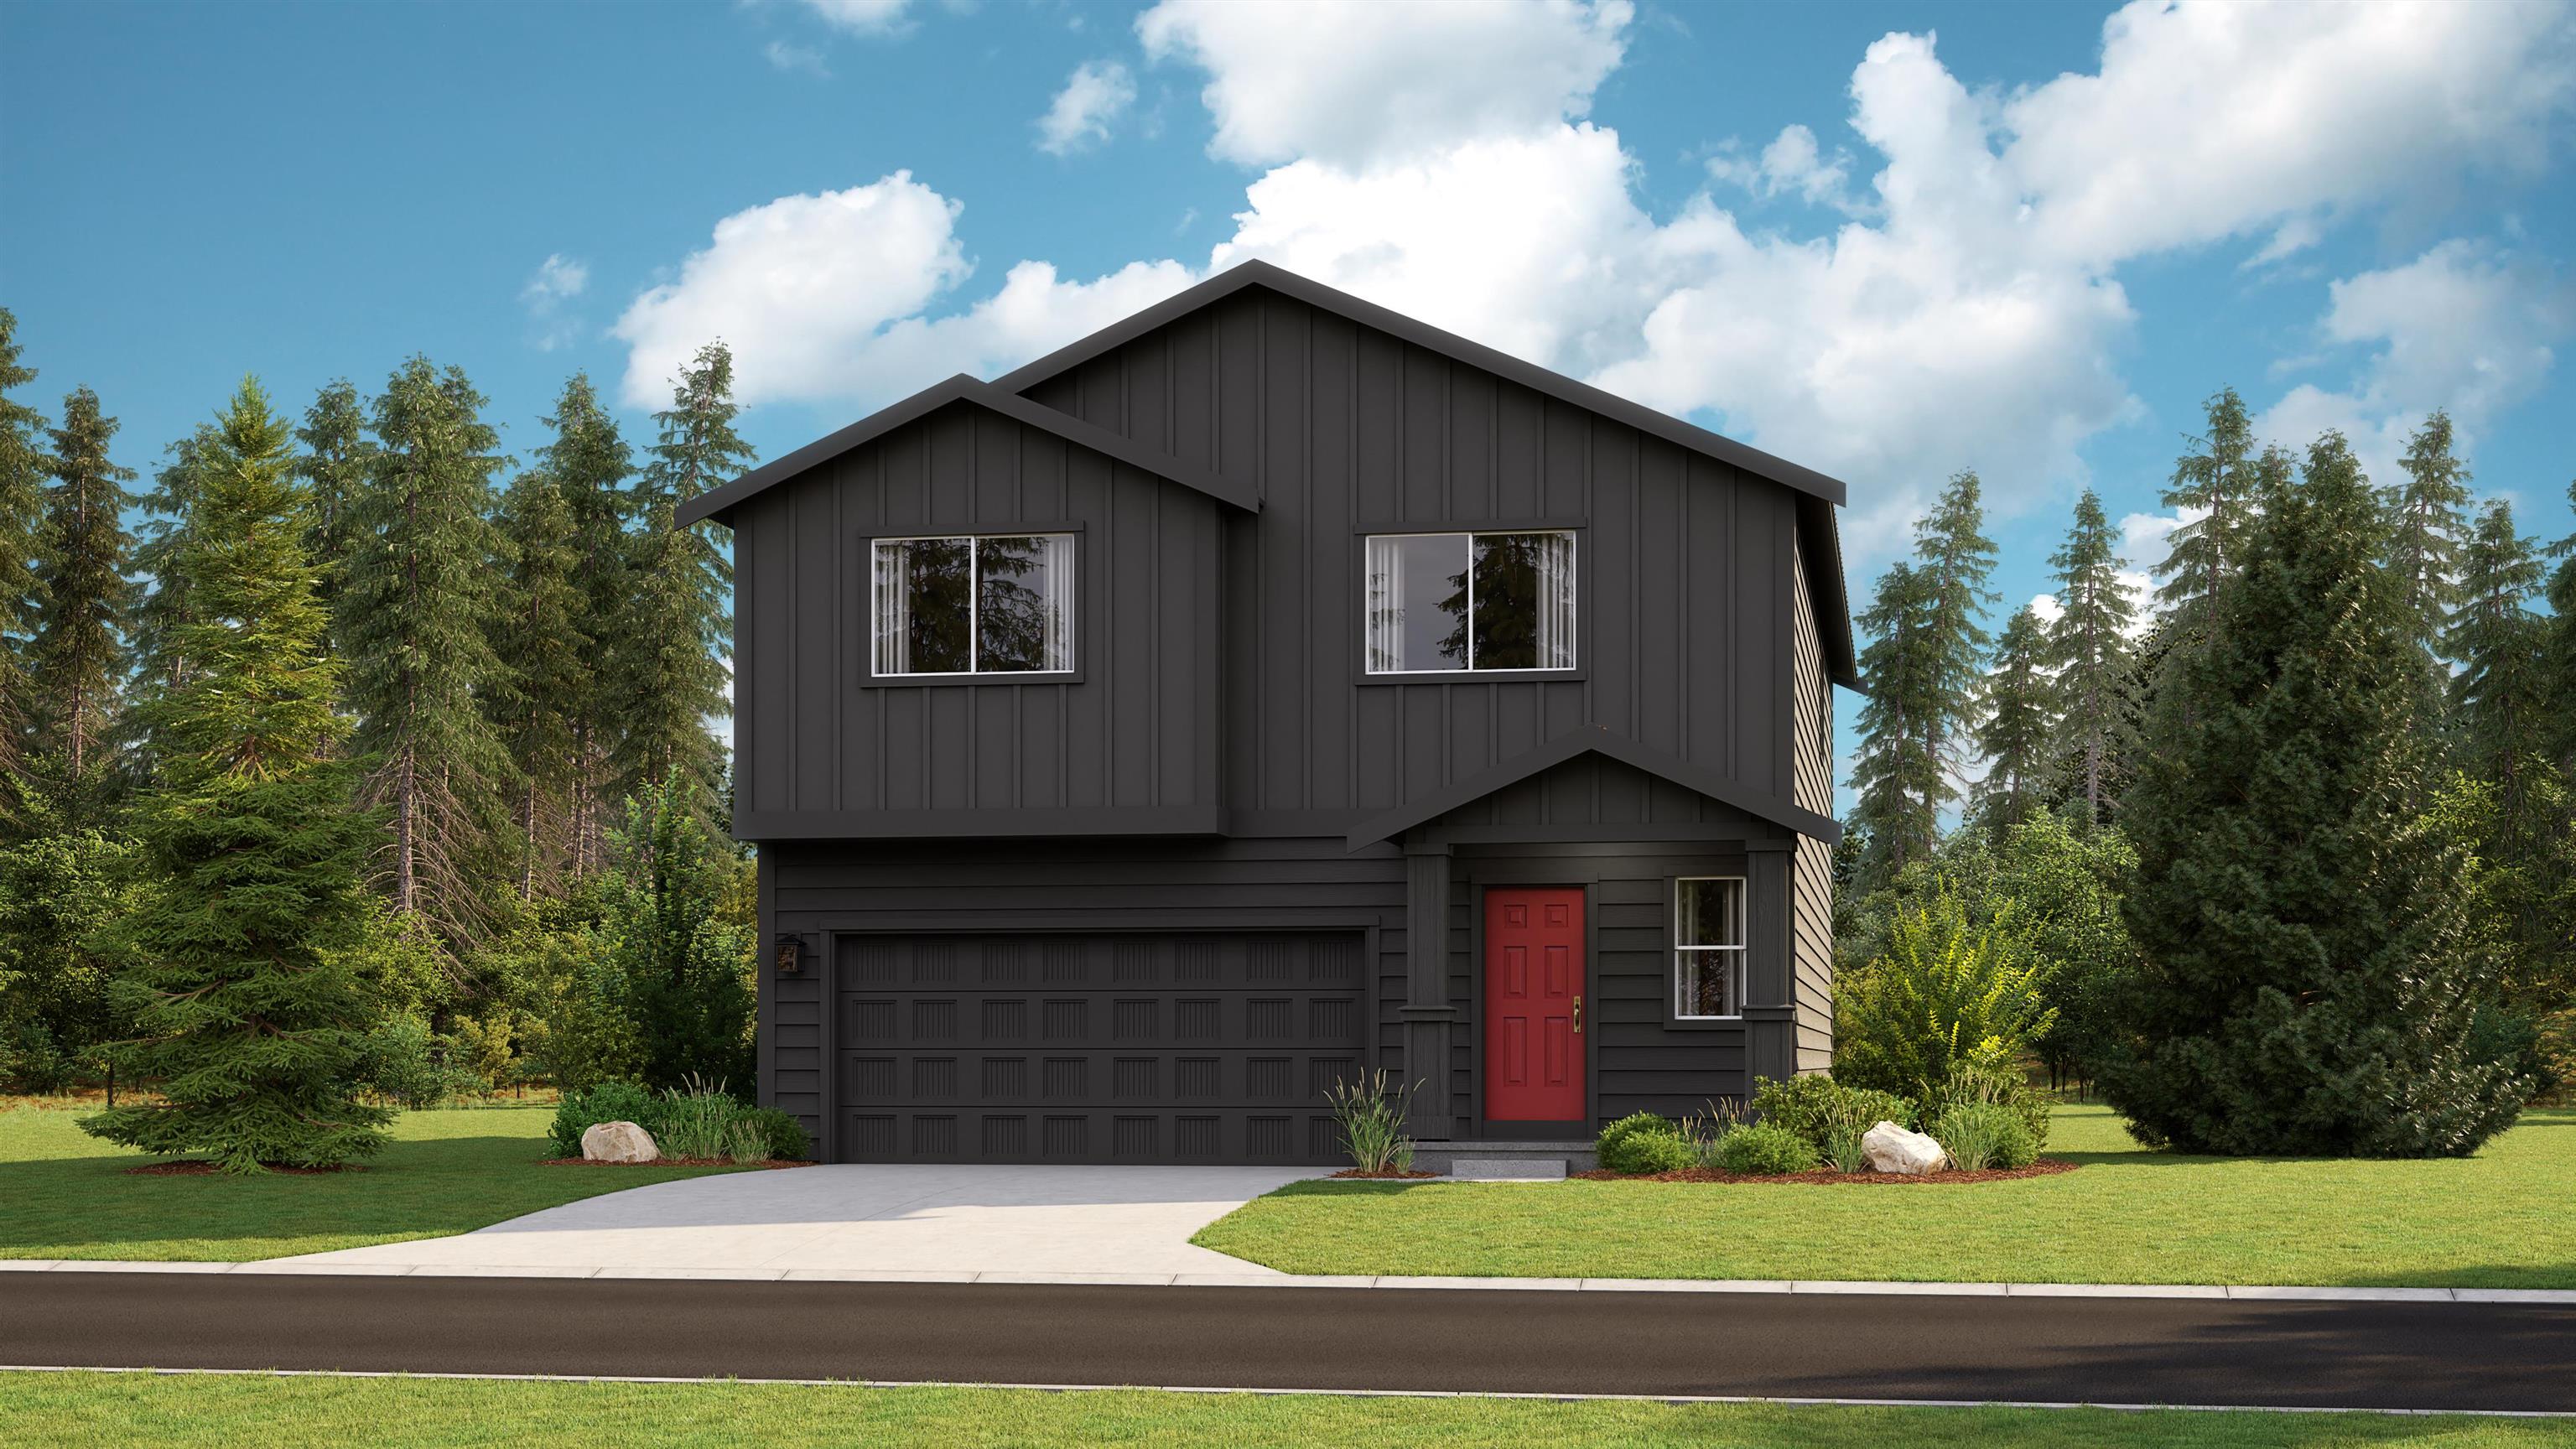


The Riesling Plan by Lennar. This two-story home includes a convenient first floor den in addition to an open layout among the kitchen, Great Room and dining area. Upstairs is a spacious loft and four more bedrooms, each with walk-in closets. Refrigerator, oven, dishwasher, A/C, landscaping & fencing ALL INCLUDED!! Photos are of a model home for demonstrative purposes. This home will have Gray cabinets and is MOVE-IN Ready!

property details
Type
Single Family
Status
Closed
County
Spokane
Year Built
2023
Sq. Ft.
2,438
Lot Size
6,098 Sq. Ft., 0.1 acres
Listing Id
202324591
Courtesy Of
Charlie Halstead - Berkshire Hathaway Jacklin +1 (509) 991-7661
List Office Phone
+1 (208) 758-7474
Subdivision
Woodridge
Interior Features
Beds
4
Living Area Units
Sq. Ft.
Appliances
Gas Range
Refrigerator
Disposal
Microwave
Refrigerator
Disposal
Microwave
Bathrooms Total
3
Exterior Features
Parking
Attached
Stories
2
Utility & Building Info
Below Grade Finished Area
0
Price Per Sq Meter
$0
Heating
Electric Heating
Heat Pump
Forced Air
Heat Pump
Forced Air
Building Area Total
2,438 Sq. Ft.
Architectural Style
Contemporary
2 Story
2 Story
Price History
| date | event | price | source |
|---|---|---|---|
|
01/04/2024
01/04/2024
|
Sold |
$464,950
|
Spokane Association of Realtors |
|
12/04/2023
12/04/2023
|
Pending |
$464,950
|
Spokane Association of Realtors |
|
11/17/2023
11/17/2023
|
Active |
$464,950
|
Spokane Association of Realtors |
View More
Market Trends
Source: Constellation1
Mortgage Calculator
Estimated Mortgage Payment
Your total payment will be
{{ currency_symbol }}{{ parseInt(monthlyMortgage).formatThousands(0) }}
- Principal {{ parseInt(priciplePayment).formatThousands(0) }}
- Interest {{ parseInt(interestPayment).formatThousands(0) }}
({{ downPaymentFormatted }})
(Years)
Estimate does not reflect Property Tax, PMI or Homeowner Insurance. Mortgage Calculator provided by Berkshire Hathaway HomeServices.
