
12103 Bodine Ave Post Falls, ID 83854
3 bed / 2 bath / 1,323 Sq. Ft. / 5,663 Sq. Ft., 0.13 acres lot size / Single Family
{{listPriceUS ? listPriceUS : listPriceNoSuffix}}
{{listPriceUS ? listPriceUS : listPriceNoSuffix}}
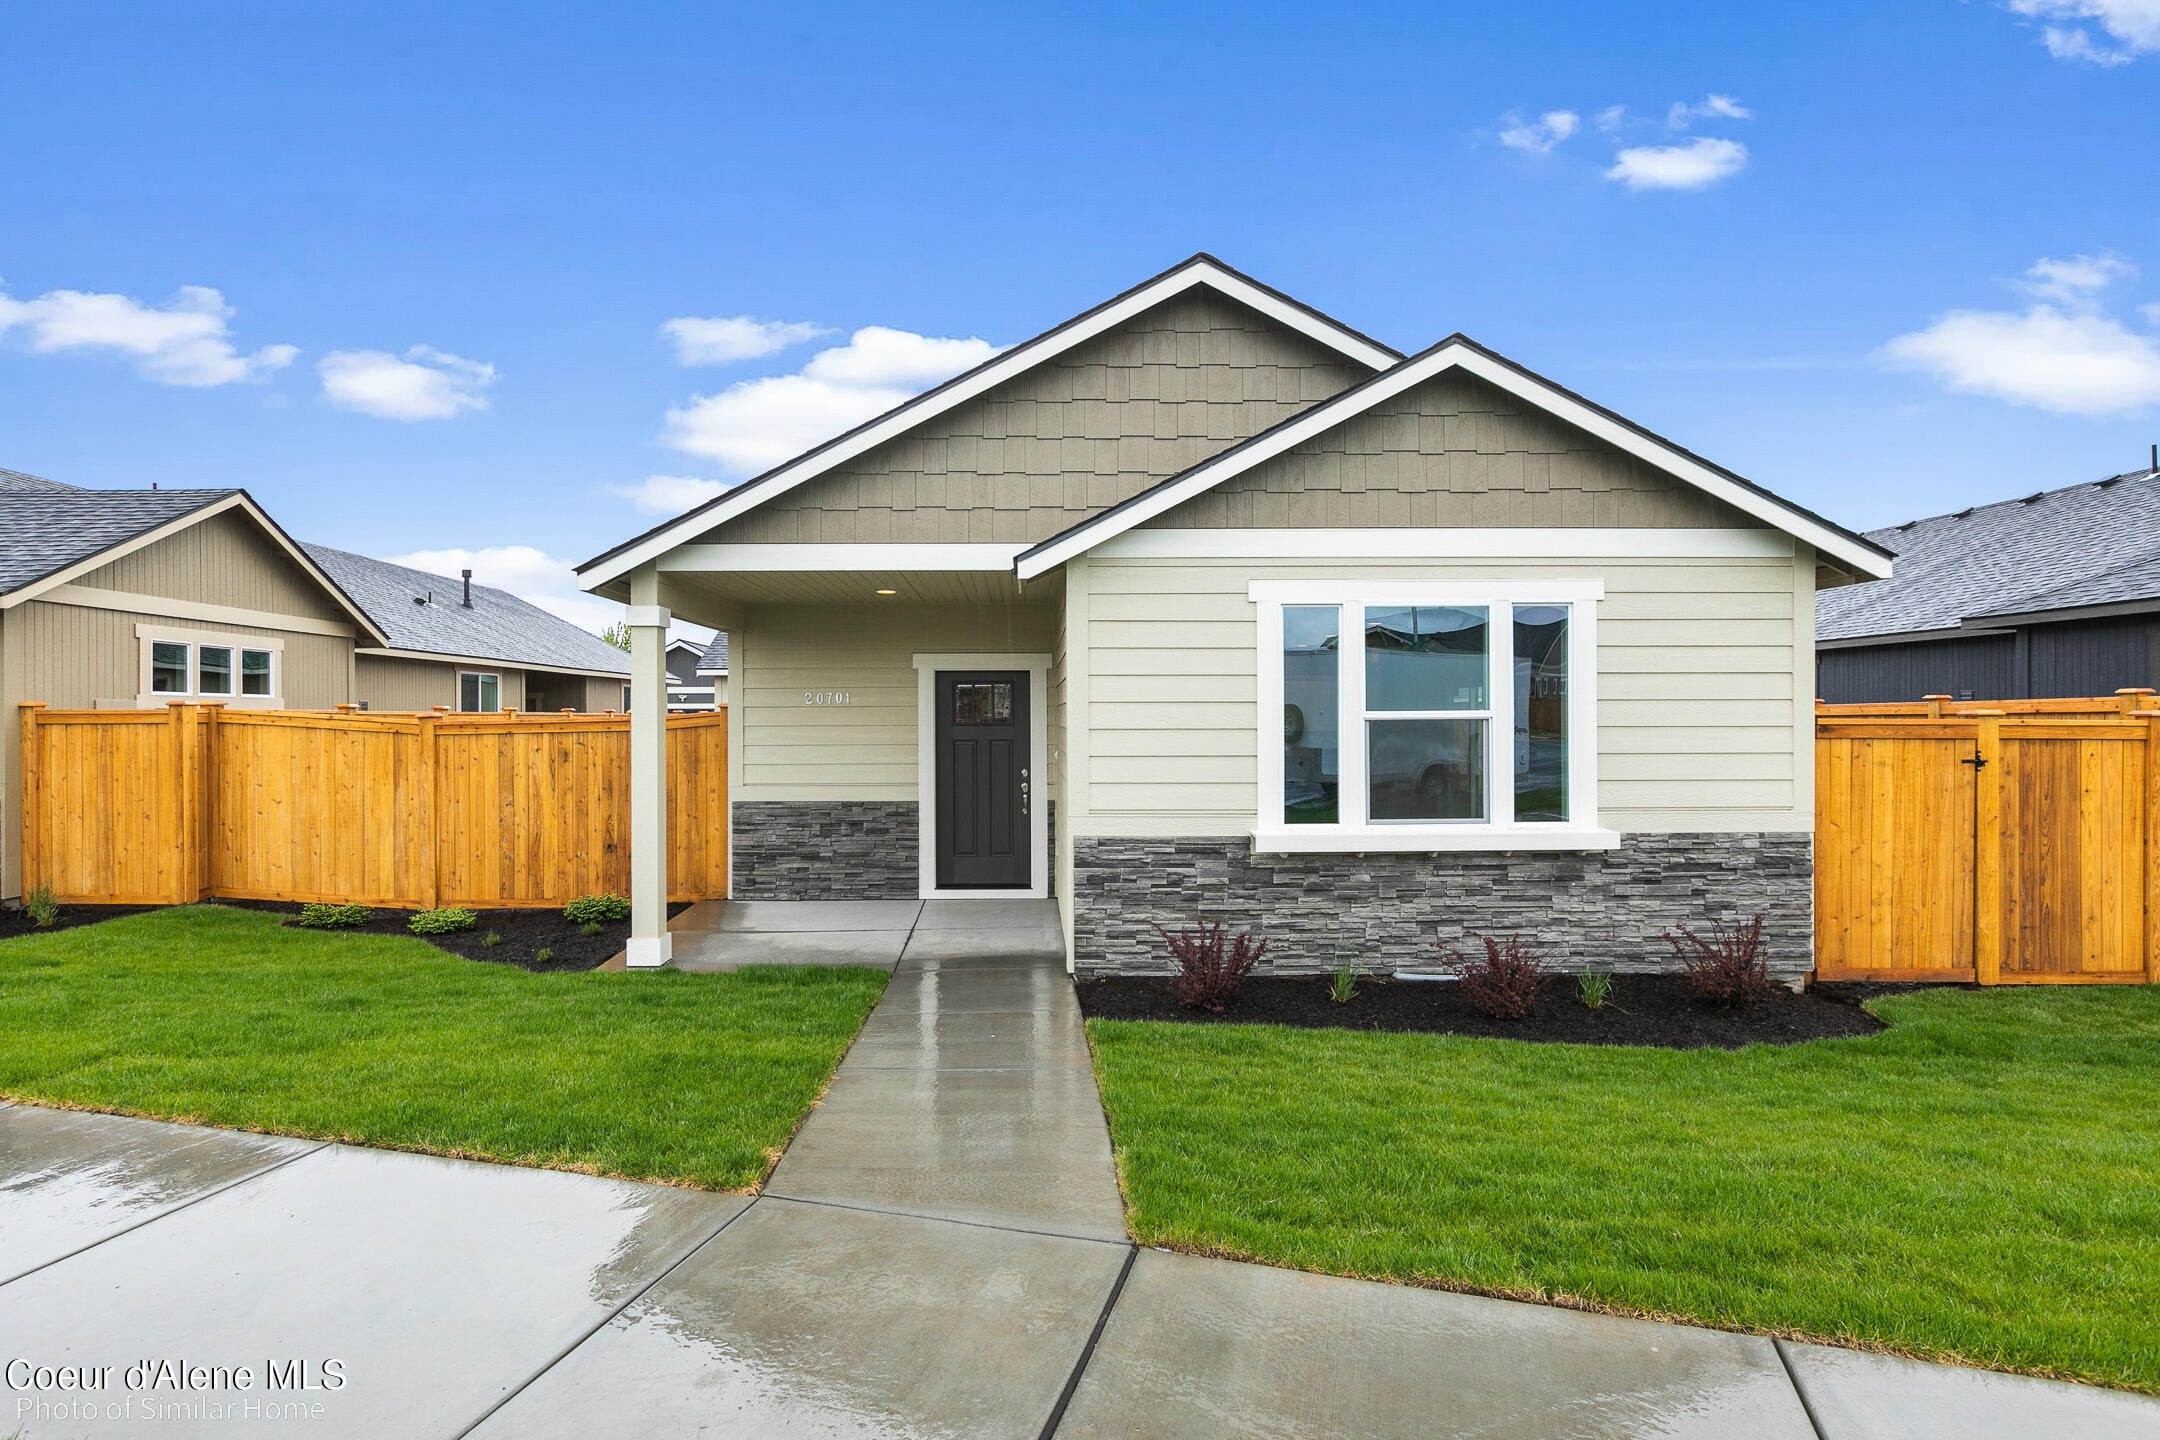


*New Construction* *Stock Photos* The 1,323 sq ft Durham maximizes space with an efficient single level layout and a 3 car alley access garage. The open living and dining areas connect to a well planned kitchen featuring Quartz counter tops and ample storage space. The expansive primary suite includes a dual vanity bath and a large closet, while two additional bedrooms share a second full bath. A popular plan known for comfort, flexibility, and smart design.


property details
Type
Single Family
Status
Active
County
Kootenai
Year Built
2026
Sq. Ft.
1,323
Lot Size
5,663 Sq. Ft., 0.1 acres
Listing Id
26-6167
Courtesy Of
A.J. Bennett - Berkshire Hathaway HomeServices Jacklin Real Estate +1 208 758 7474
List Office Phone
+1 (208) 758-7474
Subdivision
Crown Reserve subdivision
Interior Features
Beds
3
Living Area Units
Sq. Ft.
Fireplace
Insert
Gas
Gas
Flooring
Carpet
Appliances
Microwave
Gas Range
Gas Range
Bathrooms Total
2
Exterior Features
Parking
Paved
Utility & Building Info
Below Grade Finished Area
0
Price Per Sq Meter
$0
Heating
Gas Heat
Forced Air
Floor Furnace
Fireplace
Forced Air
Floor Furnace
Fireplace
Building Area Total
1,323 Sq. Ft.
Architectural Style
Other
Price History
| date | event | price | source |
|---|---|---|---|
|
06/15/2026
06/15/2026
|
Active |
$479,990
|
Coeur d'Alene Association of Realtors |
View More
Market Trends
Source: Constellation1
Mortgage Calculator
Estimated Mortgage Payment
Your total payment will be
{{ currency_symbol }}{{ parseInt(monthlyMortgage).formatThousands(0) }}
- Principal {{ parseInt(priciplePayment).formatThousands(0) }}
- Interest {{ parseInt(interestPayment).formatThousands(0) }}
({{ downPaymentFormatted }})
(Years)
Estimate does not reflect Property Tax, PMI or Homeowner Insurance. Mortgage Calculator provided by Berkshire Hathaway HomeServices.
